

March 20, 2021 / By admin
The Cotswolds may be best known for honey-coloured stone, traditional rooflines and chocolate-box villages, but contemporary Cotswolds homes can sit comfortably in this landscape too. The most successful contemporary architecture responds to the landscape, the character of existing buildings and the way people need, and want, to live today. This often involves introducing more natural light, improving the connection with the garden, making better use of existing space and the flow through the building or bringing an older property up to modern standards of comfort and energy efficiency.
Can contemporary architecture work in the Cotswolds?
Absolutely, although the real question is not simply whether a building appears traditional or modern, more importantly, it’s whether it belongs in its setting.
Scale, proportion, efficiency, materials, views and landscape are all important factors to be considered and balanced. A contemporary design can be inspired by familiar forms and use locally appropriate materials without copying historic buildings. Equally, large areas of glazing or more modern materials can work well when they are carefully positioned and balanced against the existing architecture.
Well considered, contemporary design should feel effortlessly appropriate, not forced or imposed.

Respecting character without imitating the past
Traditional detailing is an option, but it is not the only option for extending or remodelling heritage properties. In many cases, distinguishing the new part of a building clearly, creates a more honest relationship between old and new, while allowing greater freedom for the scheme.
Our Curtilage Listed Coach House demonstrates this approach. The original stable building was restored using traditional materials, while the new extension introduced Cotswold stone, copper and a frameless glass link. The distinction between the historic building and the contemporary addition is clear, but the two sit comfortably together.
Where historic fabric, listed buildings or conservation areas are involved, our specialist conservation and heritage service helps clients balance change with the character and significance of the building.


Making more of the home you already have
Design of contemporary Cotswolds homes often means working with an existing building. This can be where the greatest opportunity is hidden, just waiting to be discovered. The completed Cotswolds Country House shows how remodelling and carefully planned extensions transformed the property without losing its appeal.
RRA reconfigured the internal layout, relocated the staircase and created a glazed hallway and atrium at the heart of the home. New extensions, larger windows and carefully framed views improved the relationship with the surrounding countryside, while better insulation, thermally efficient glazing and solar control glass increased comfort and energy performance.
Externally, Cotswold stone was combined with oak and zinc cladding to give the house a more confident, contemporary identity.


Using materials that belong
Contemporary materials do not need to compete with a traditional Cotswolds setting. The key is choosing a restrained palette and understanding how each material will sit alongside the existing building and weather over time.
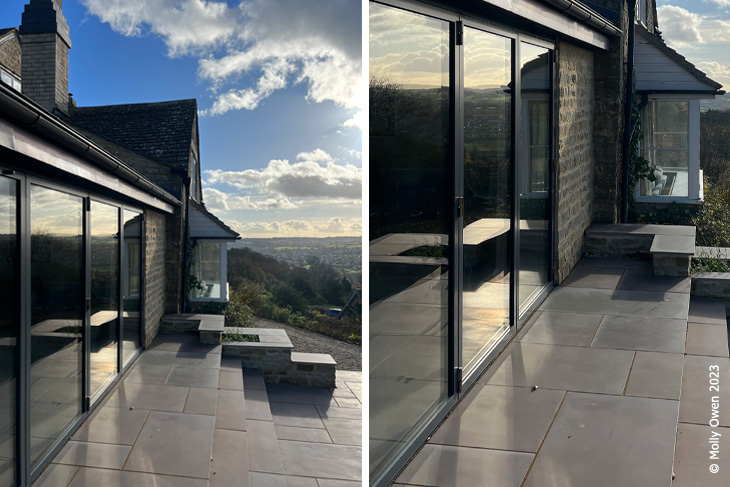
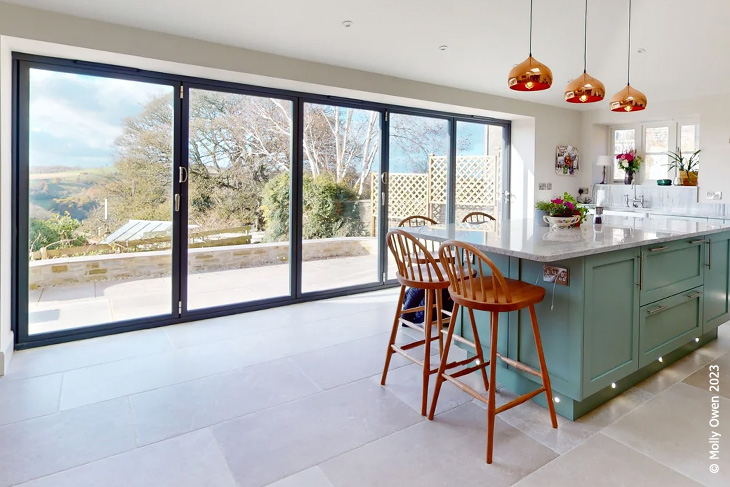
For our Cotswolds Area of Outstanding Natural Beauty Extension, natural stone and a standing seam roof were used to create a clearly contemporary but sympathetic addition. Large rooflights bring daylight deep into the plan, while expansive glazing frames the countryside views and connects the kitchen with the garden.
Material contrast was also important at the Waggon and Horses in Cirencester, where the former pub was converted into five homes. Existing Cotswold stone walls and traditional pitched gables were retained and complemented by dark standing-seam metal cladding, black-framed windows and contemporary glazing. The new materials clearly identify the later interventions without overwhelming the character of the original building.
The sympathetic conversion received the 2021 Cirencester Civic Society Annual Design Award.

Designing around light, views and everyday life
A contemporary home should not only look good in photographs. It needs to work properly every day.
Improving the layout may be more valuable than simply adding floor space. Relocating a staircase, opening up an important view or bringing daylight into the centre of a deep plan can completely change how a home feels and functions.
Our approach to small-scale projects, extensions and remodelling begins with understanding how the existing property works, where it falls short and which changes will make the greatest difference. This helps ensure that new space is useful, proportionate and properly connected to the rest of the home.
Planning a contemporary home in the Cotswolds
Contemporary design does not automatically make planning permission more difficult, just as making a proposal look traditional does not guarantee consent.
Of course, every site is different. Its setting, landscape, neighbouring buildings, planning history and any heritage designations will influence what may be appropriate and in keeping with the surroundings. Properties within the Cotswolds National Landscape (formerly, the AONB or Area of Outstanding Natural Beauty), conservation areas or the setting of listed buildings are likely to require particularly careful consideration.
A strong application needs to explain how the design has responded to these factors and why the proposed scale, form and materials are appropriate. Early architectural advice can identify constraints, explore the potential of the property and help avoid investing time and money with an approach unlikely to gain approval.
Contemporary Cotswolds architecture by RRA
Established in 1986, RRA Architects has been designing new homes, extensions, conversions and sensitive alterations to historic properties for over 40 years. Our work combines creative design with practical knowledge of planning, construction, energy efficiency and the challenges of working with existing buildings.
We undertake projects nationally, with much of our work across Gloucestershire, Herefordshire, Worcestershire, Shropshire, the Cotswolds, Bristol and Avon, the West Midlands, South West and South Wales.
If you are considering a contemporary home, extension or remodelling project in any of these areas, contact RRA Architects to discuss what may be possible.